Room by Room
The Gallery
Architectural photography, room detail, floor plan, and immersive 3D tour — every corner of this property, documented.
Exterior
Hero Shots
The first impression. A 0.26-acre lot in one of Tampa's most sought-after neighborhoods — a home that announces itself quietly and delivers on every promise.
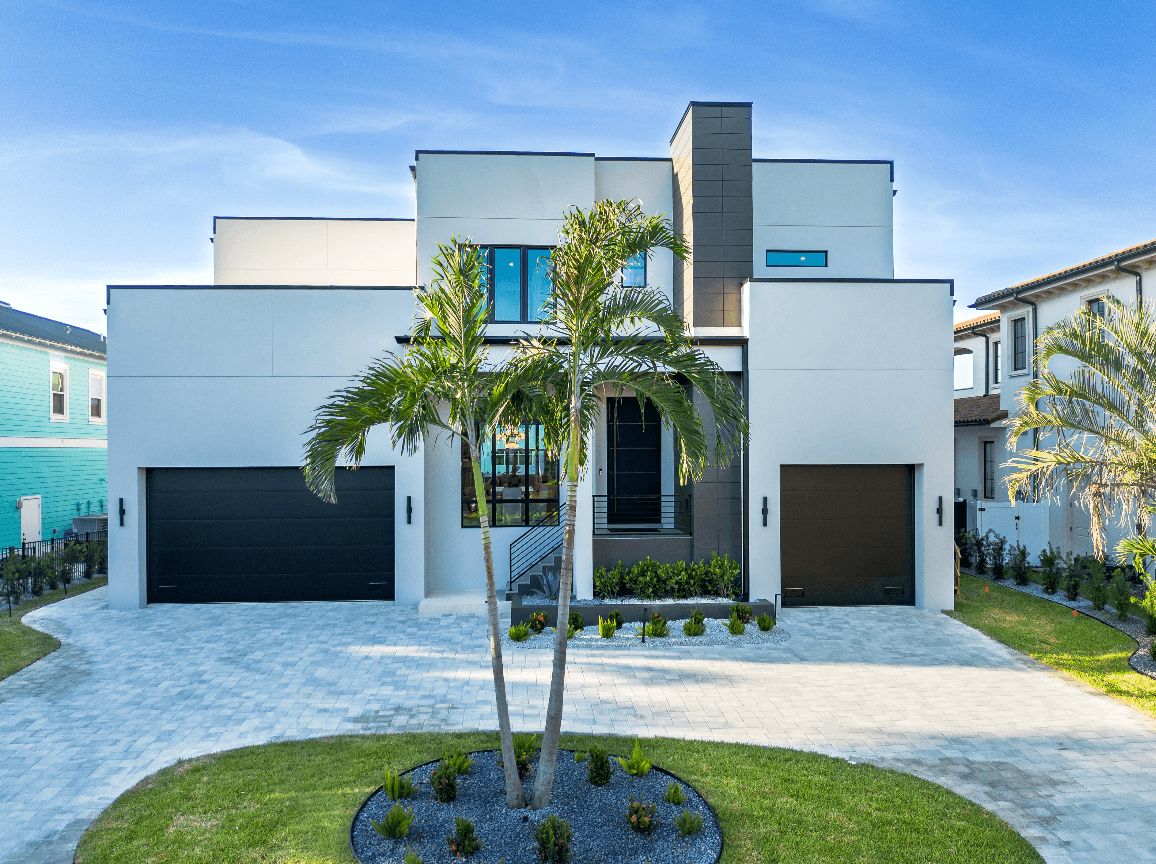
Exterior — Hero Shot
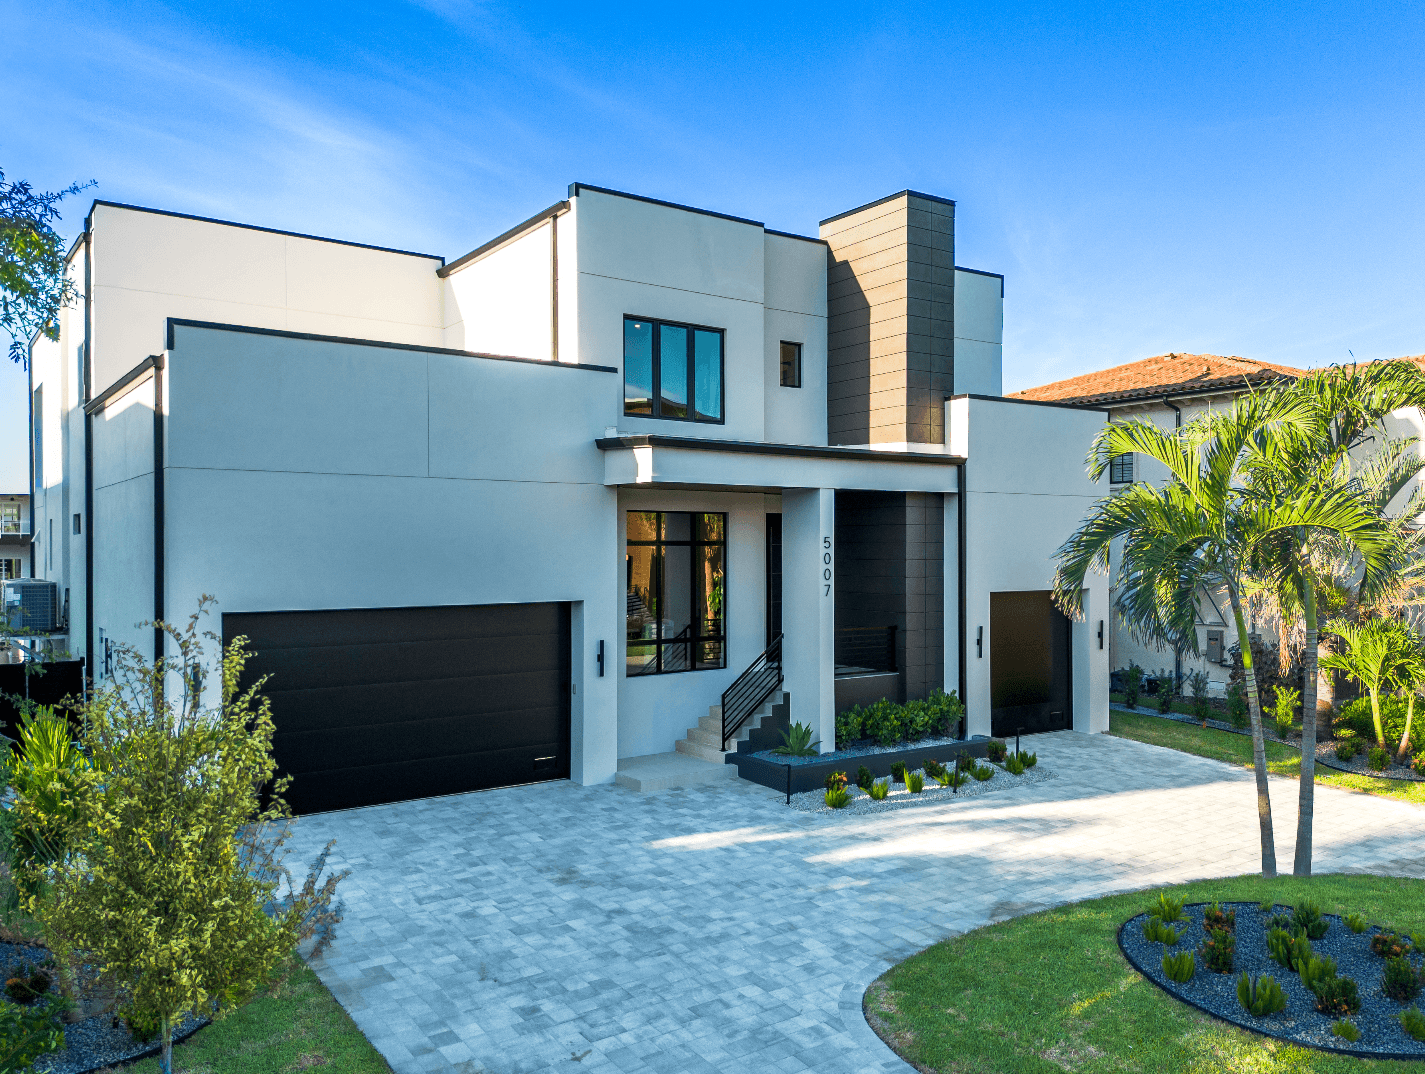
Exterior — Front Elevation

Exterior — Pool & Lanai
Exterior — Evening Elevation
Architectural Detail
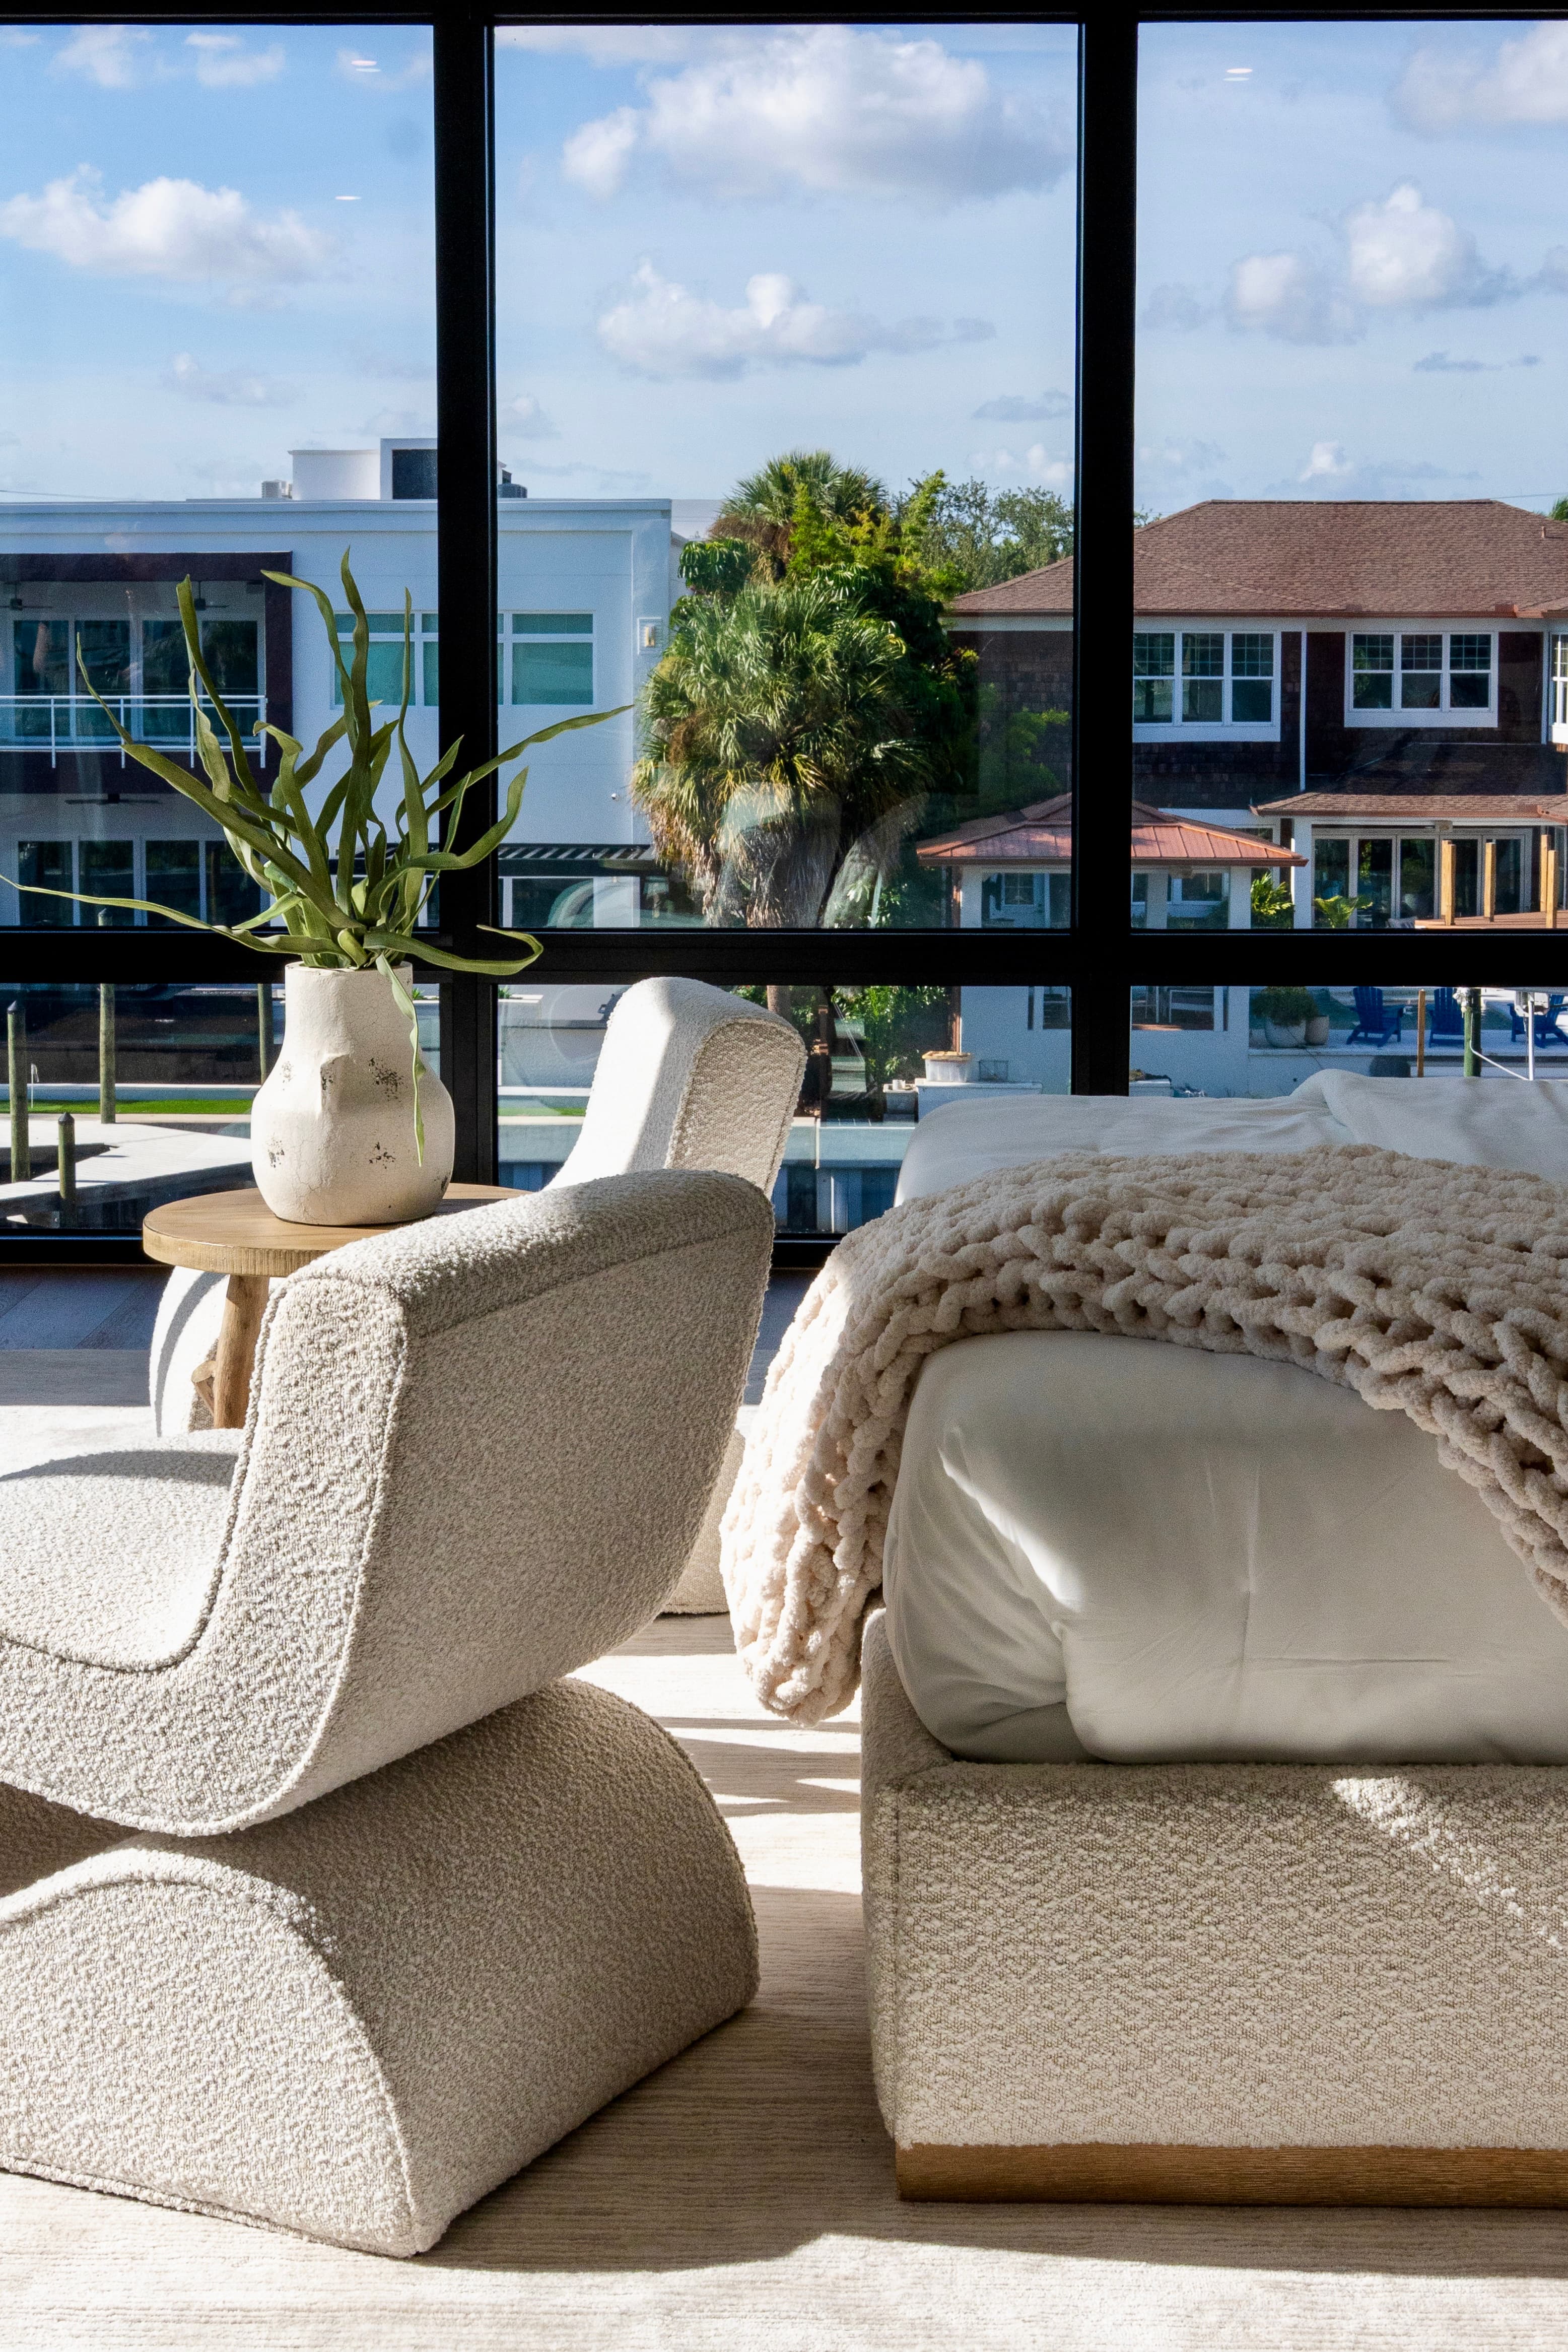
Detail — Finishes
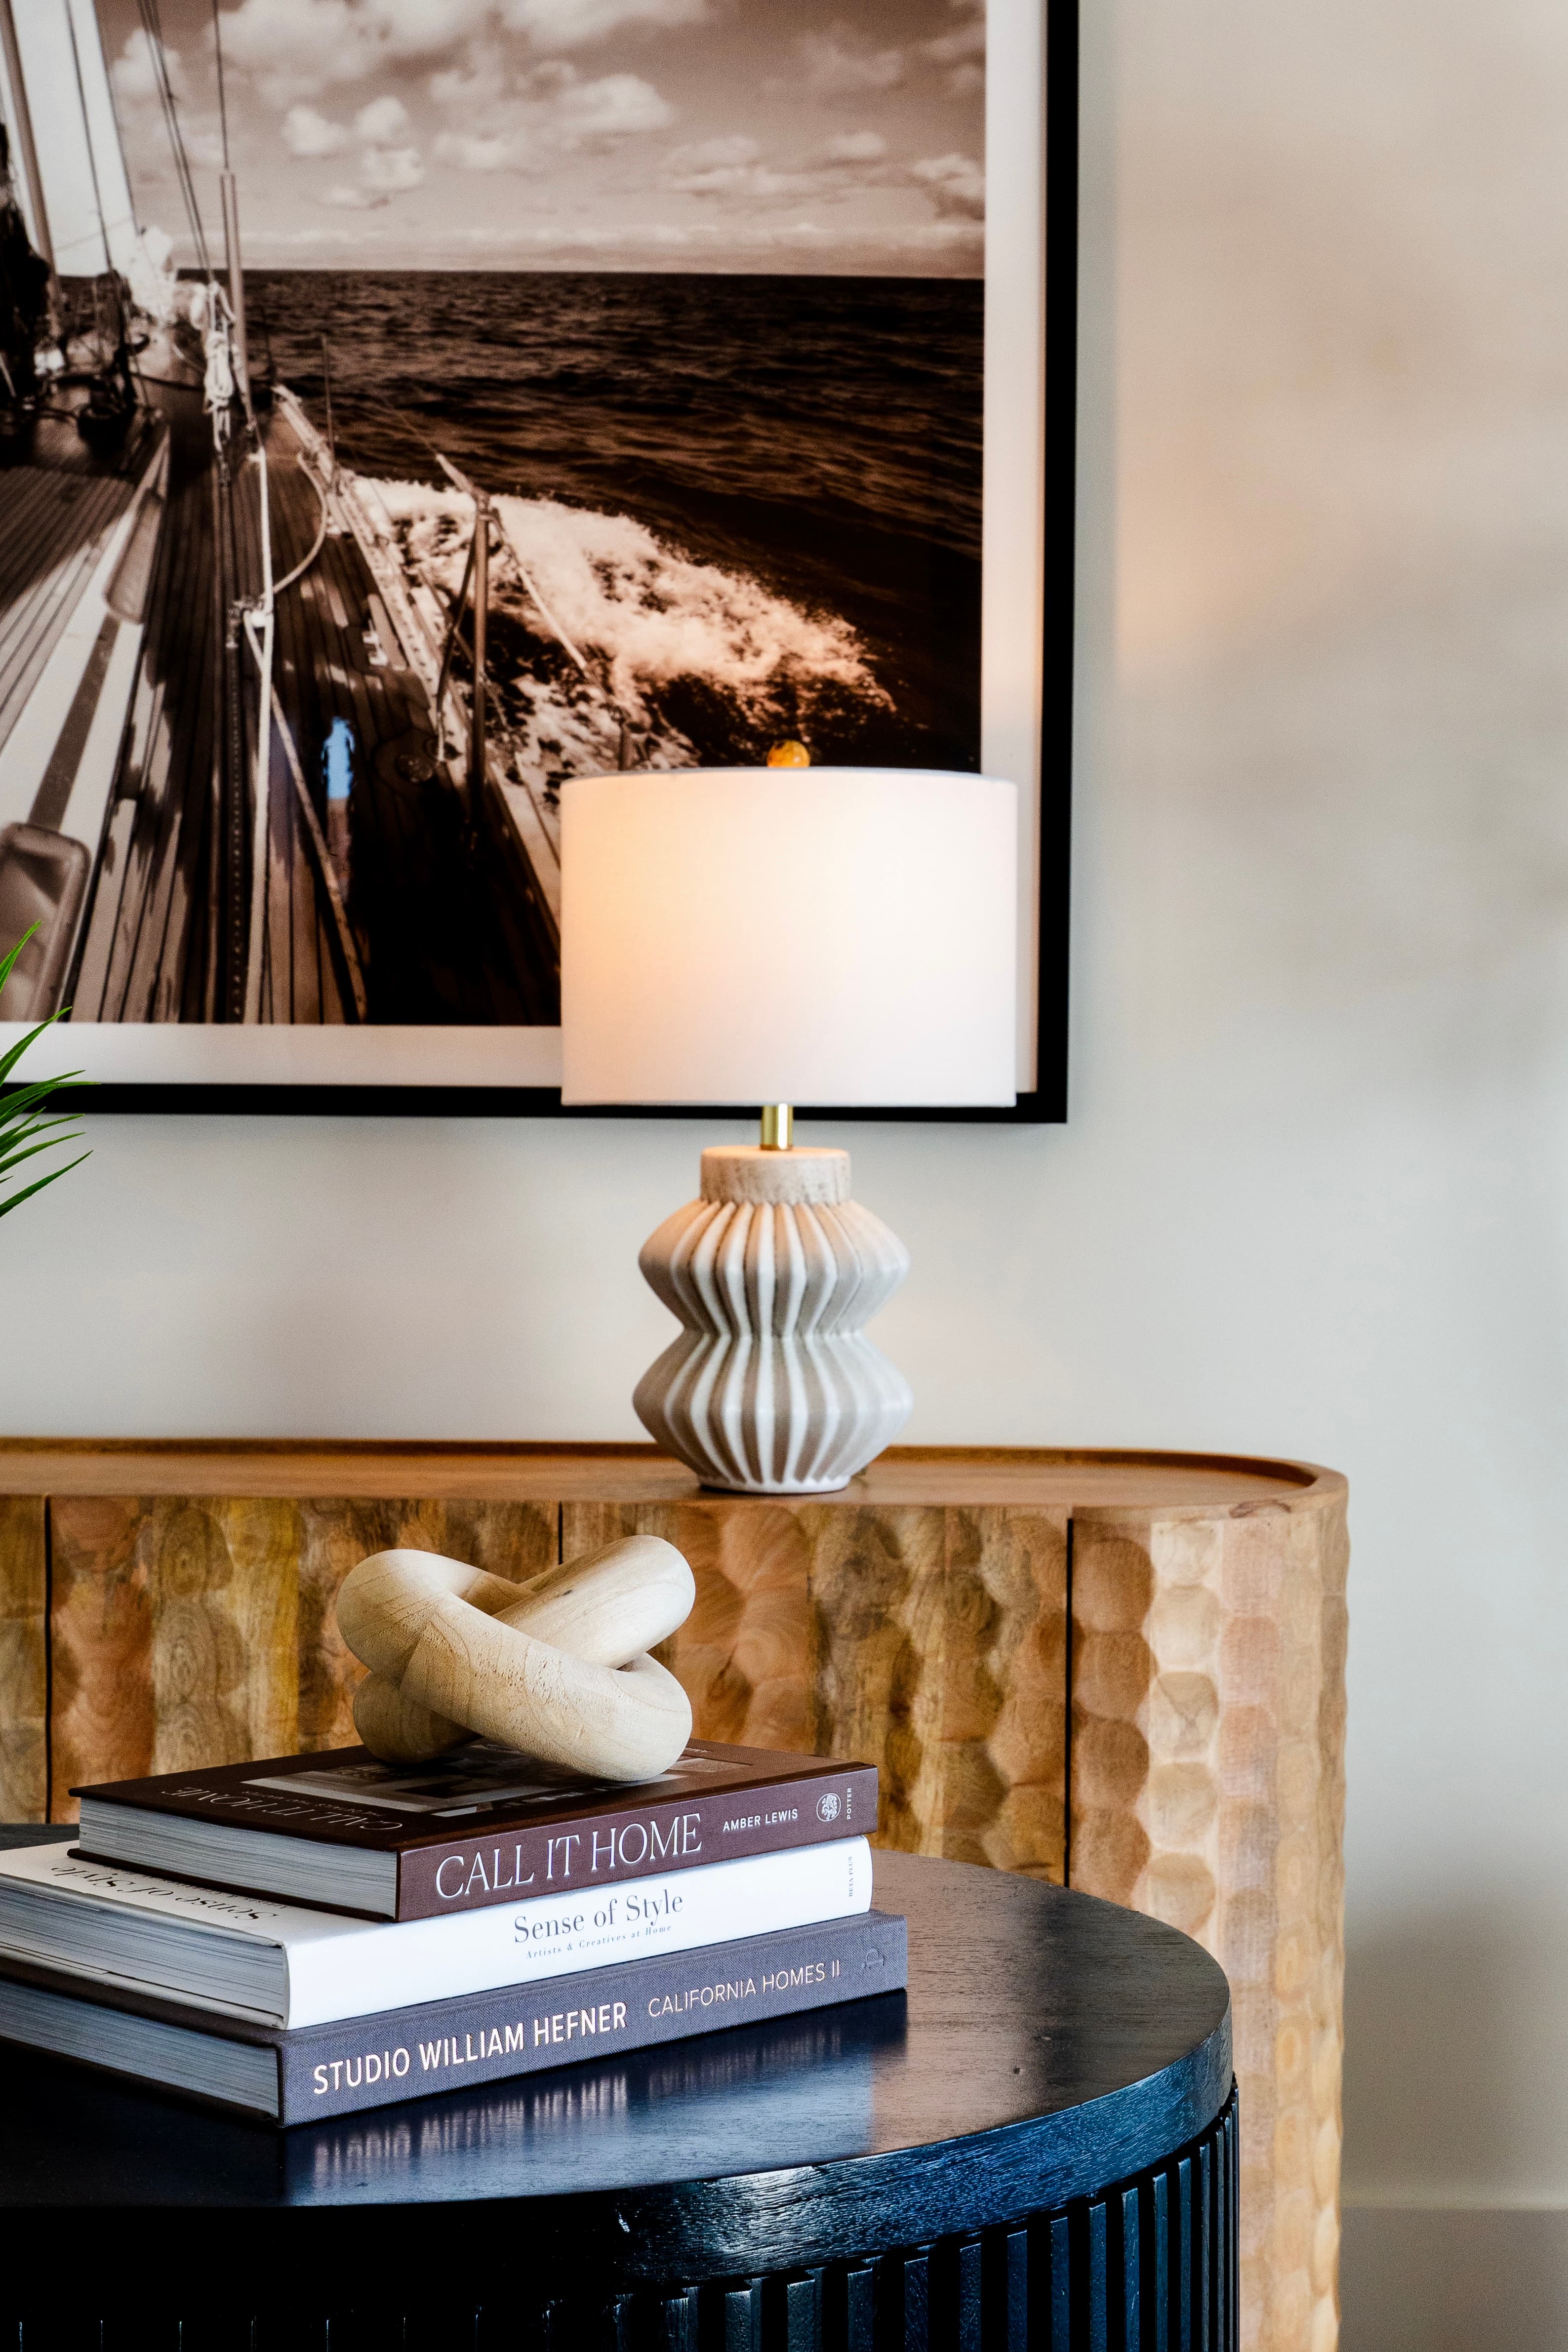
Detail — Materials
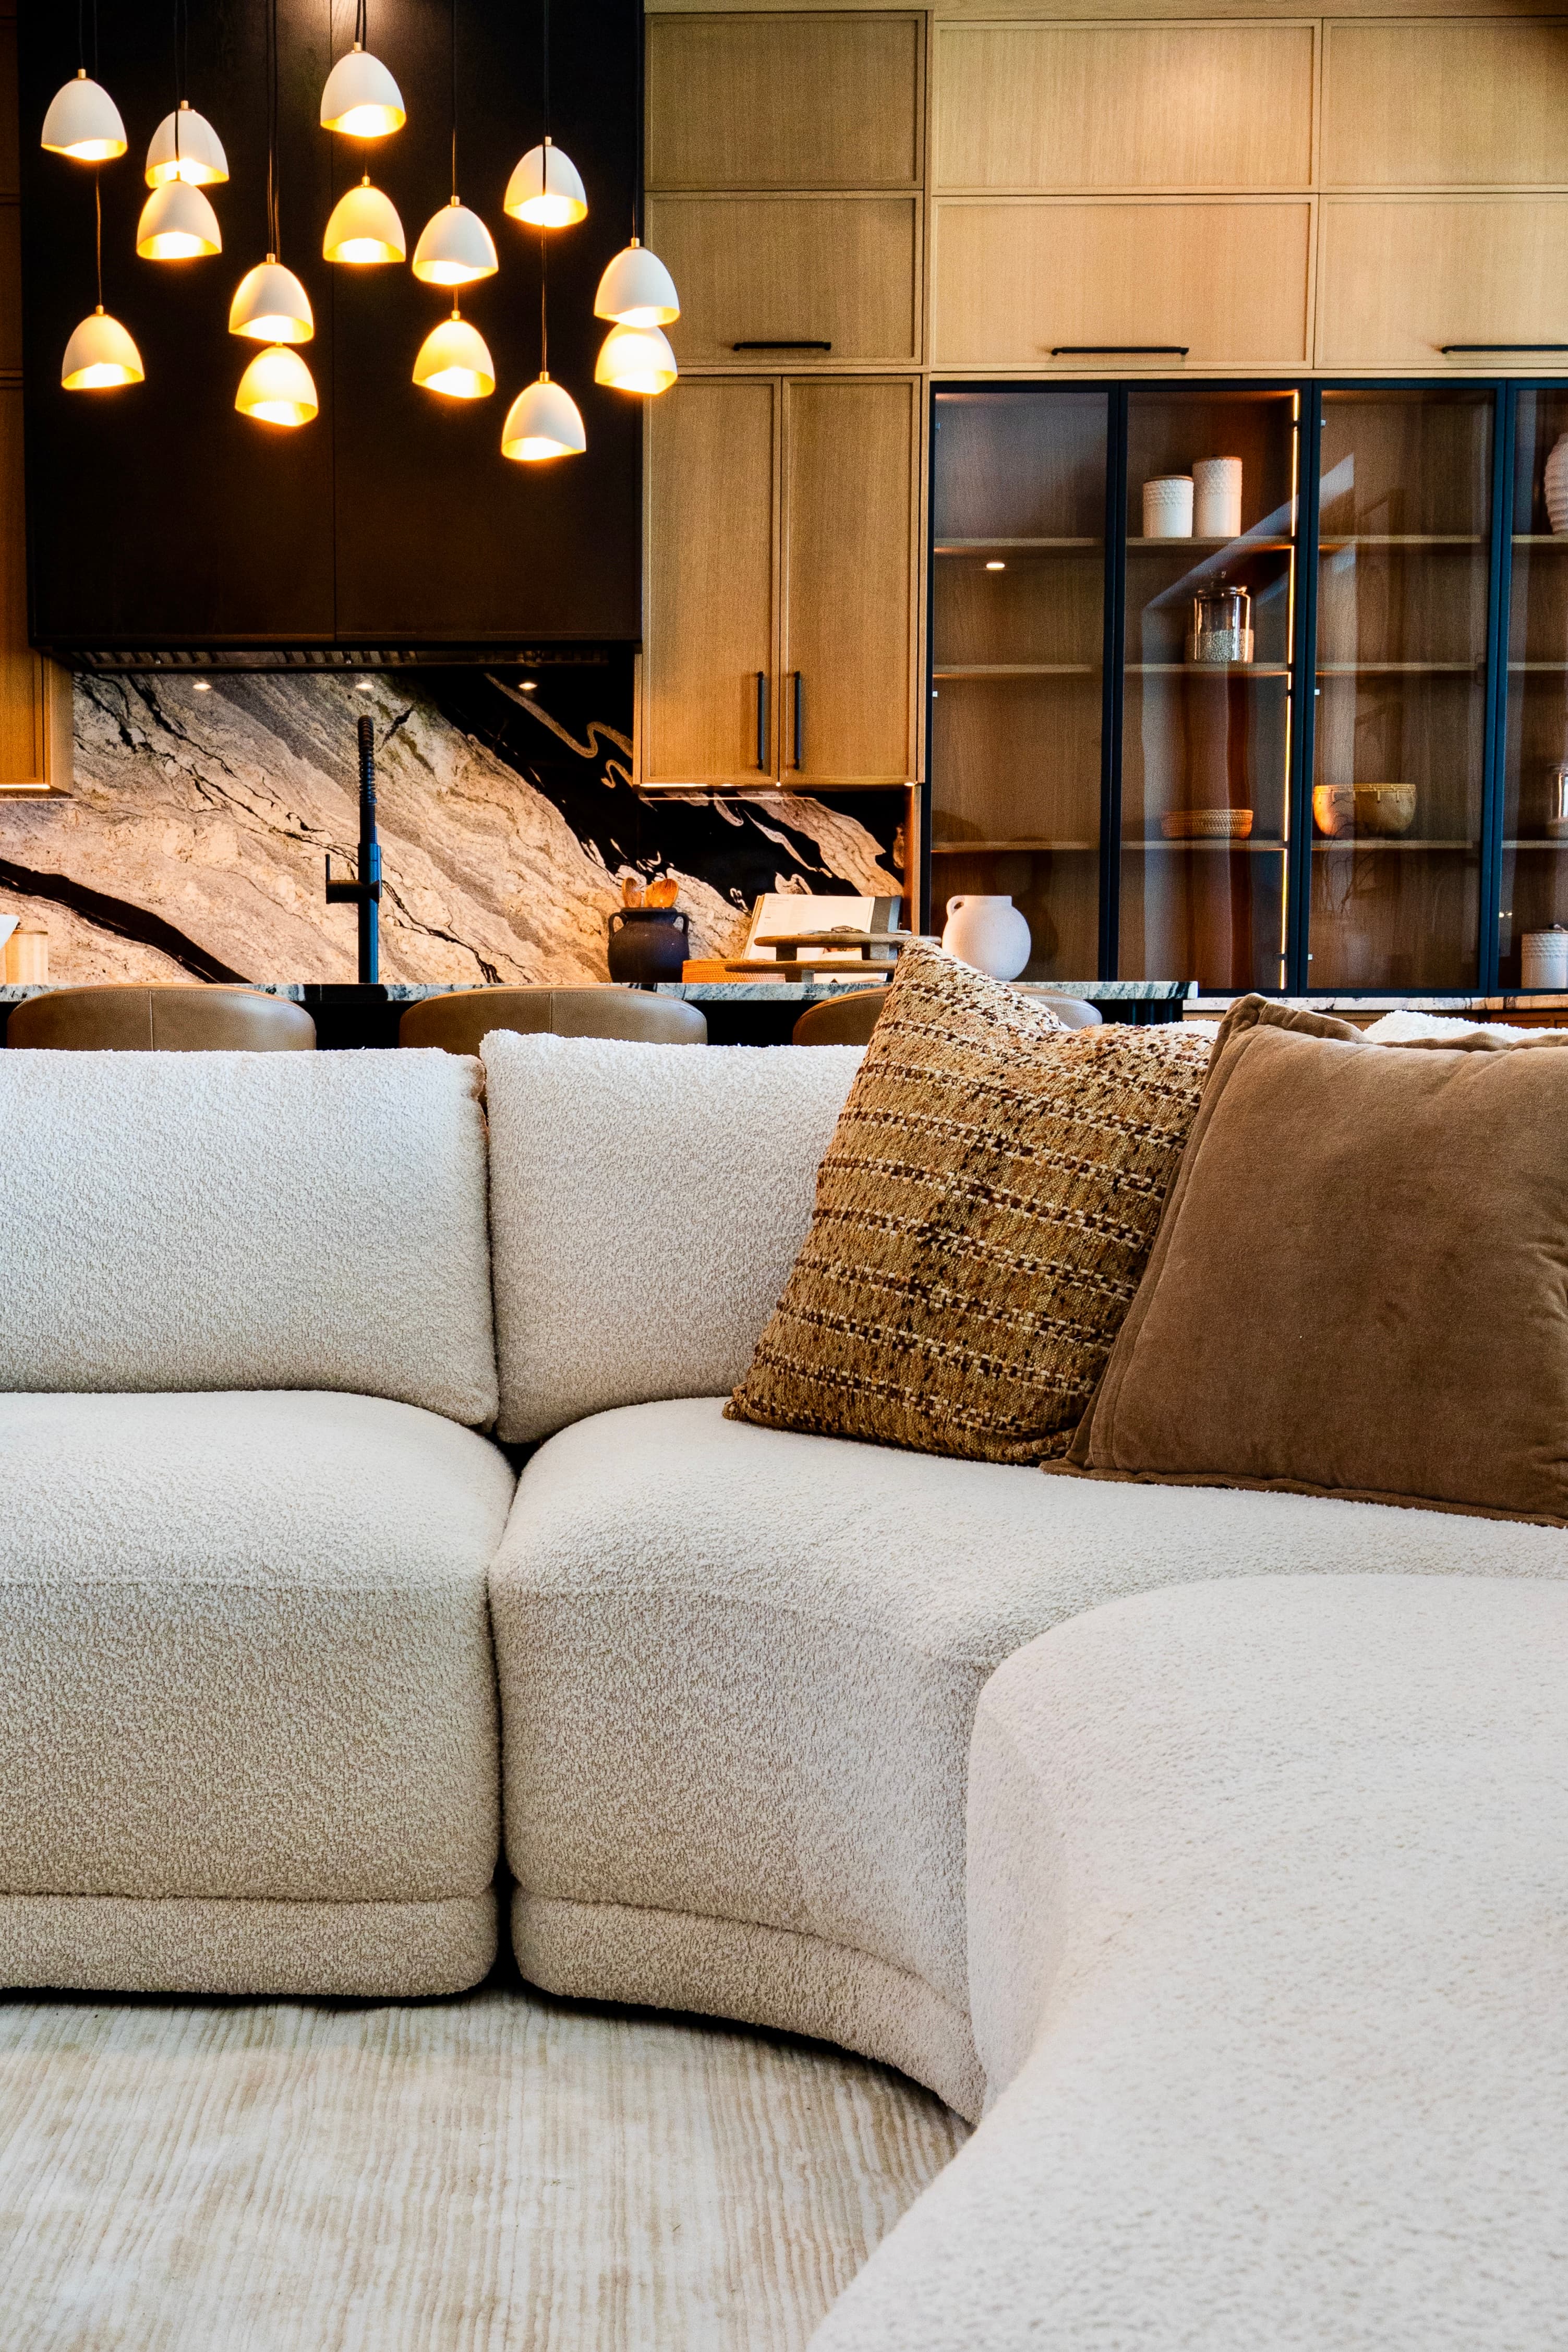
Detail — Hardware
living
Living Room
Floor-to-ceiling glass panels frame a 270-degree view of the canyon. The room was designed to disappear into the landscape — a place where inside and outside are one.
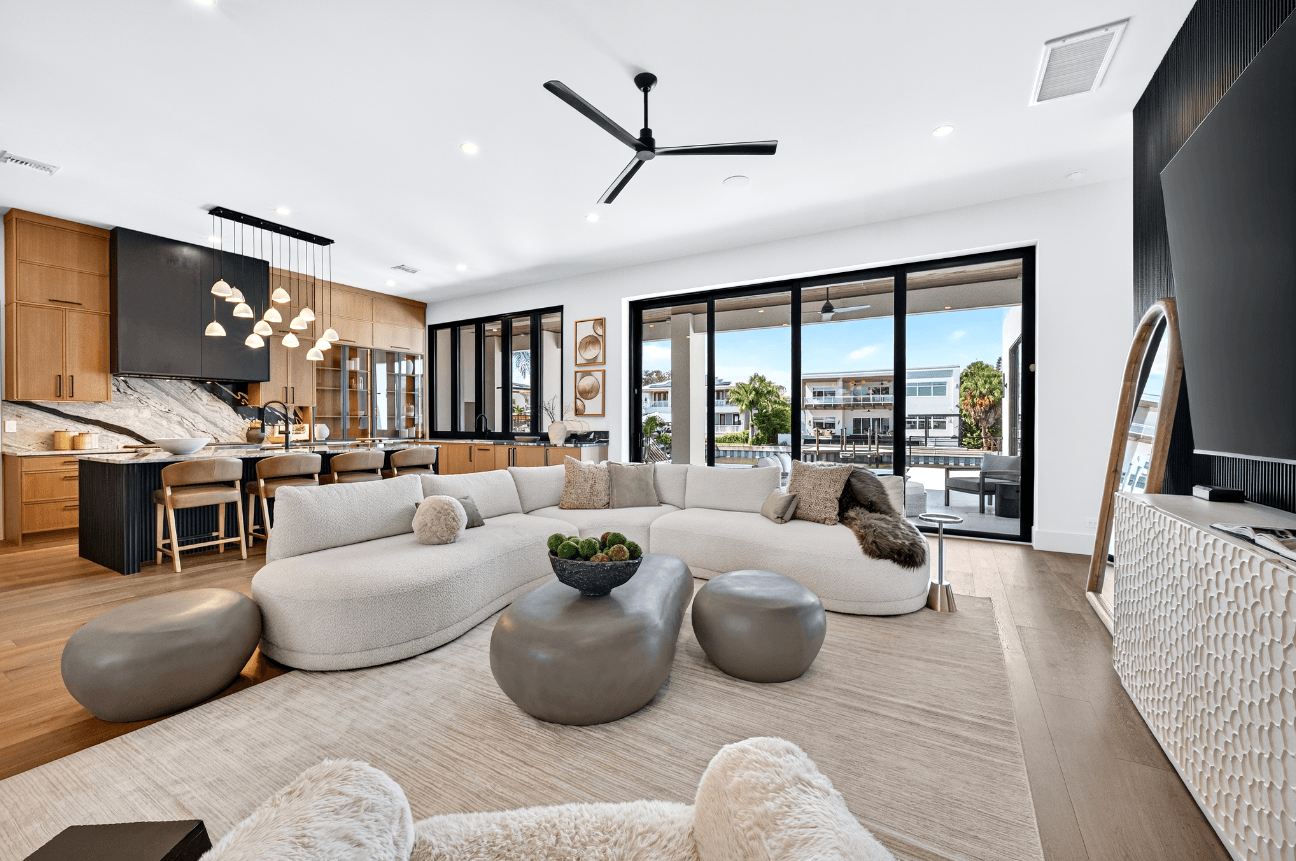
Living Room — Wide Angle
Living Room — Fireplace Detail
Living Room — View to Garden
Living Room — Evening Light
Living Room — Art Wall
Architectural Detail
Exterior — South Facade
Roofline Detail
kitchen
Chef's Kitchen
Designed for the cook who takes it seriously. Calacatta marble, Gaggenau appliances, a 14-foot island, and a separate prep kitchen behind concealed doors.
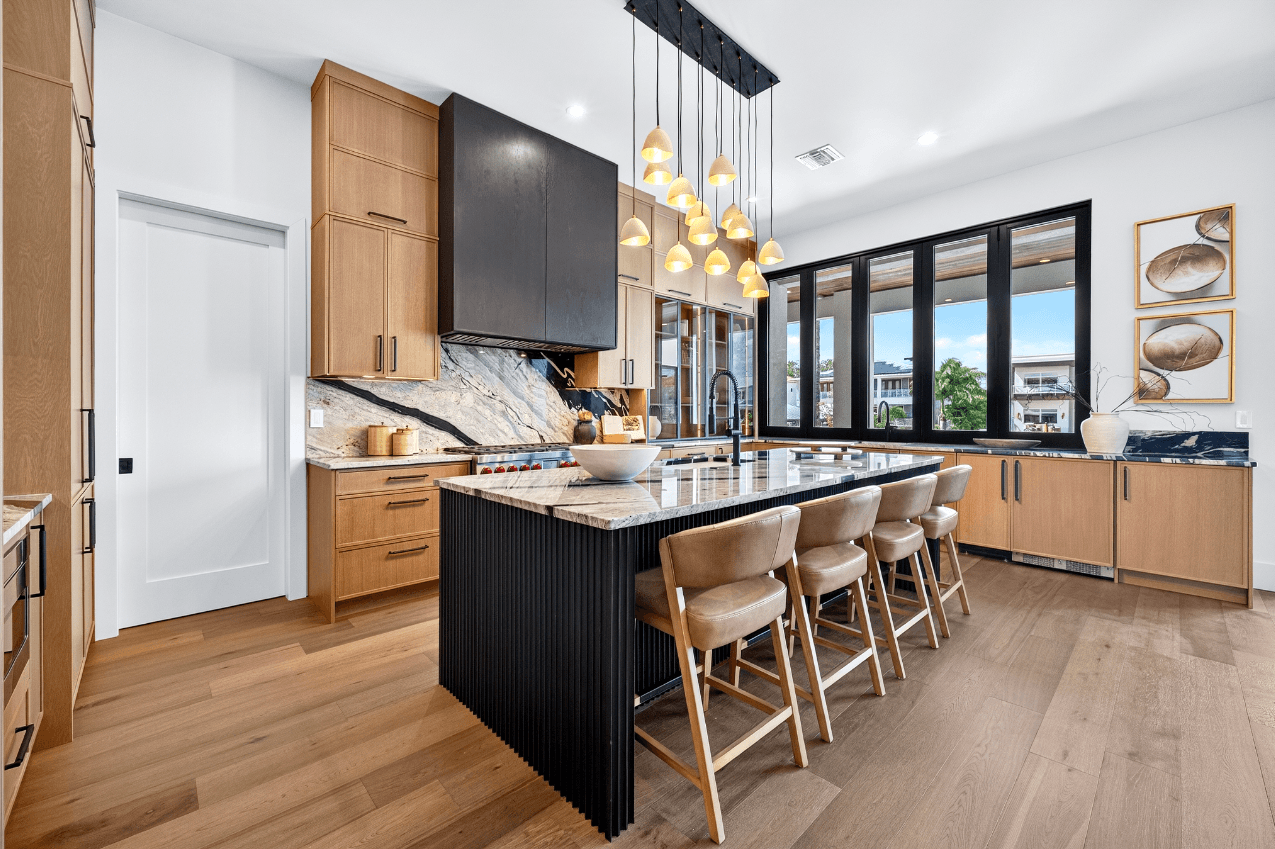
Kitchen — Island Overview
Kitchen — Marble Countertops
Kitchen — Appliance Wall
Kitchen — Morning Light
Kitchen — Detail Shot
Architectural Detail
Structure — Interior Column
Ceiling Detail
dining
Dining Room
A room designed for gathering. The 12-seat custom table was commissioned for this space and cannot be separated from it.
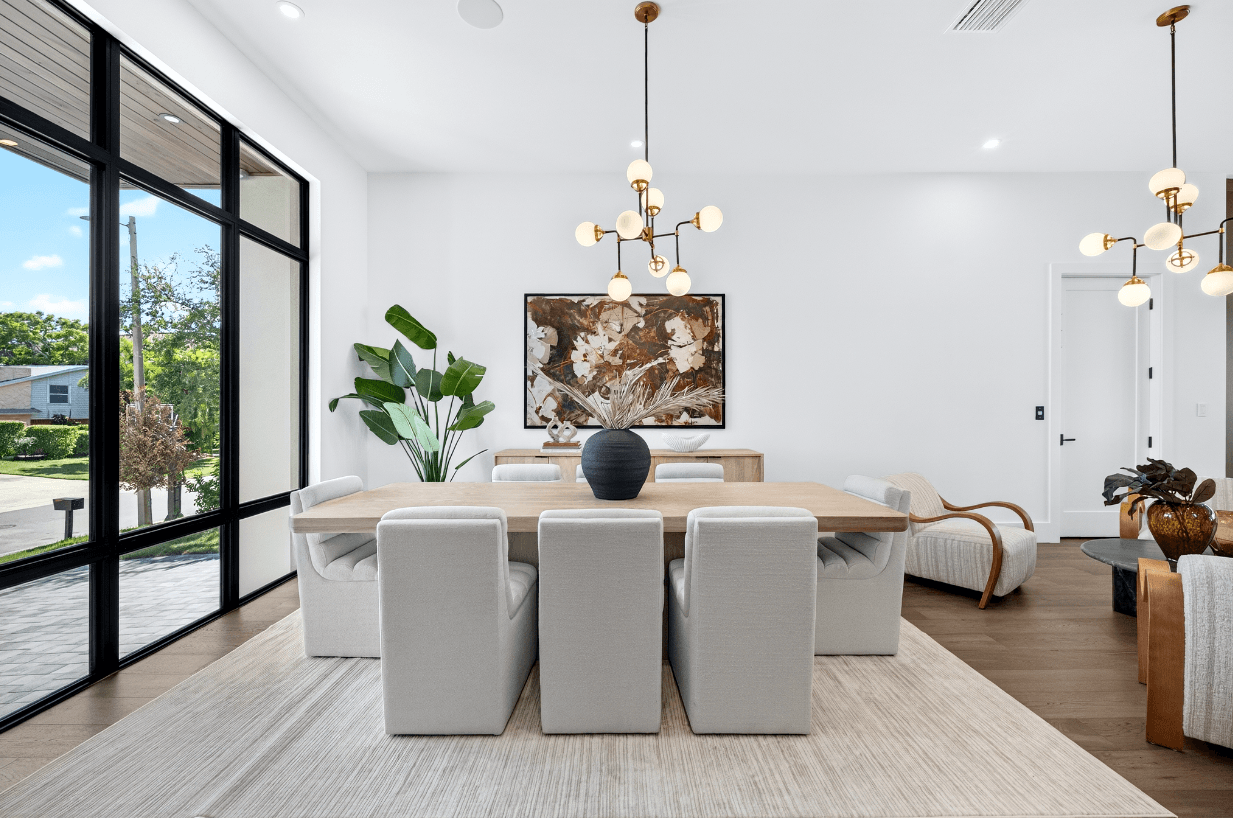
Dining Room — Full Table
Dining Room — Chandelier Detail
Dining Room — View to Living
Dining Room — Evening Set
Architectural Detail
Structural Glass Detail
bedroom
Primary Suite
The primary overlooks the stunning waterfront views. Bedroom that opens up to the pool, walk in closet, and a spa bathroom.
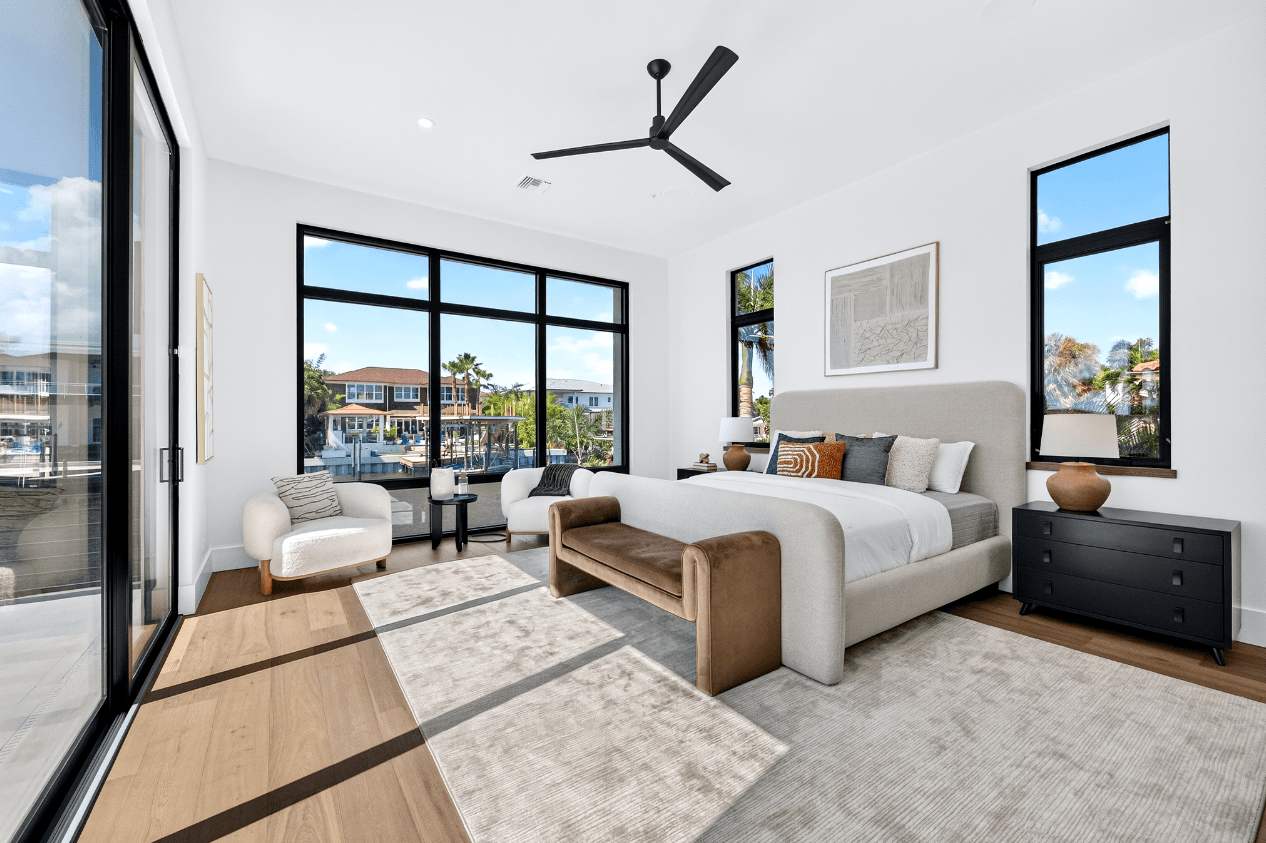
Primary Suite — Bedroom
Primary Suite — Sitting Area
Primary Suite — Morning View
Architectural Detail
Private Terrace
bathroom
Primary Bathroom
Honed marble floor to ceiling. A freestanding soaking tub, walk-in rain shower, and dual vanities.
Primary Bath — Soaking Tub
Primary Bath — Vanity Detail
Primary Bath — Rain Shower
Architectural Detail
Primary Bath — Marble Detail
Primary Bath — Fixtures
bedroom
Bedroom 2
Walk-in closet and en-suite bath Fully Furnished.
Bedroom 2 — Overview
Bedroom 2 — Window Detail
Bedroom 2 — Closet
bedroom
Bedroom 3
Currently configured as a guest suite.
Bedroom 3 — Overview
Bedroom 3 — Detail
Bedroom 3 — Garden View
bathroom
Guest Bathroom
Travertine and brushed bronze fixtures. Designed with the same care as every other room in the home.
Guest Bath — Overview
Guest Bath — Detail
Aerial & Drone
Aerial & Drone
The property from above — its footprint, the neighborhood, and the relationship between the home and the water. Shot at multiple times of day to show the full range of light.
Aerial — Full Property Overview
Aerial — Neighborhood Context
Aerial — Pool & Roofline
Aerial — Sunset
Architecture
Ground & Upper Floor Plan
Floor Plan Image
Immersive Tour
3D Walkthrough
Matterport — Use your mouse or touch to explore
Ready to experience this property in person?
Reserve Your Showing